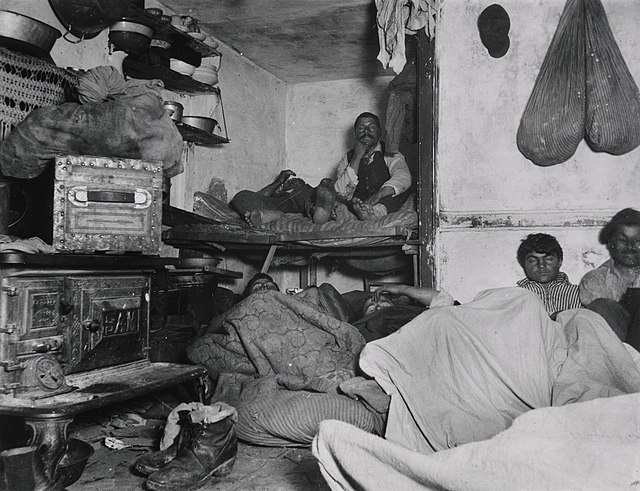
Dumbbell Tenements Attempt at Air Flow

To meet the new city regulations, new tenements, with their access to windows in at least one room of the unit, would install windows like the one shown in this image, to encourage air flow and natural light into the interior rooms. In the time before the open floor plan became popular, these windows created a partition between rooms and could be opened and closed for light and air.
This image shows the arrangement of rooms in these “Old Law” tenements. The main door opens into the kitchen. The living space (or bedroom, or workshop, whatever the tenant used it for) is separated by the window and covered with a curtain to create a separation of the space.