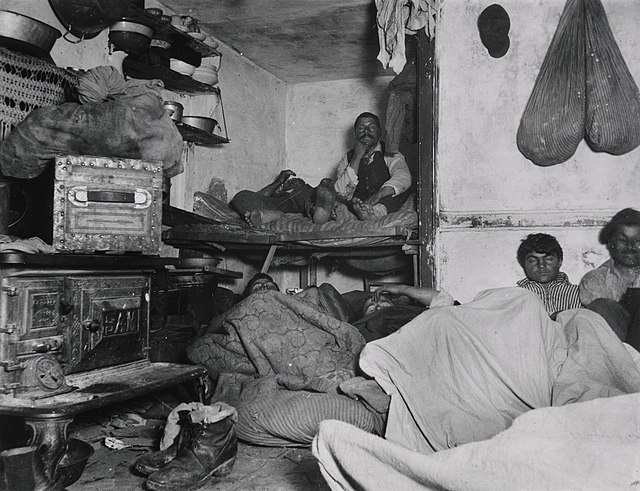
Dumbbell Tenements

The tenements constructed under the 1879 regulations designed the air access into the building exterior, but still managed to maximize their rentable floor space. Near the midpoint of the building, the floor plan angles in a bit, squeezing the middle a few feet. The effect made the design resemble a piece of exercise equipment, giving the design its nickname.
The contemporary designs were called “dumbbell tenements.” When placed close to the next building (designed in the same manner) the ‘squeezed area’ became a shared air shaft between buildings. To maximize useable space, the air shafts between buildings or courtyards for each building didn’t usually include any access point. Residents used these air shafts to dump garbage, waste, and wastewater. It festered there, with no way to be removed, compacting and decomposing to create new levels of unspeakable odors.


