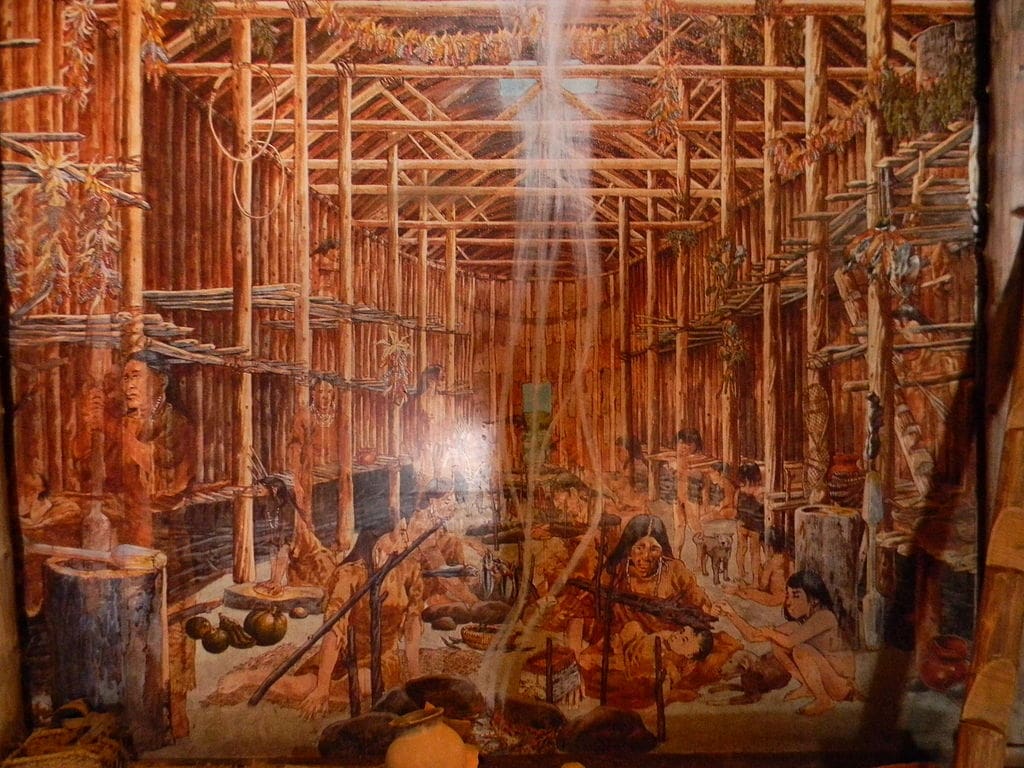
Native American Architecture – Naturally Air Conditioned!

Today’s air conditioning requires a machine that requires electricity to cool the air. Indigenous architecture figured out how to get air flow and cooling without running up a wicked-high electric bill. Buildings, from tipi to longhouse, included good ventilation. Tipi used a flap at the top of the cone-shaped roof, it could open and close depending on whether they wanted to allow cool air in or trap warmth from the inside fire pit.
Permanent houses would build ventilation holes into the roof to control the inside temp. Desert-dwelling people in the southwest United States built in caves or used thick adobe mud brick to keep their homes cool. Windows were rare in the early years, keeping the sunlight from heating the inside of the home during summer months.


